
Geometry & markings
Set the rink direction, markings, clearances, ice build-up and maintenance approach before interfaces are fixed.
HOCKEY ARENAS & TRAINING CENTERS
From a club training center to a competition arena, IRM coordinates the ice, protective systems, technical plant and player-facing interfaces that make hockey work.
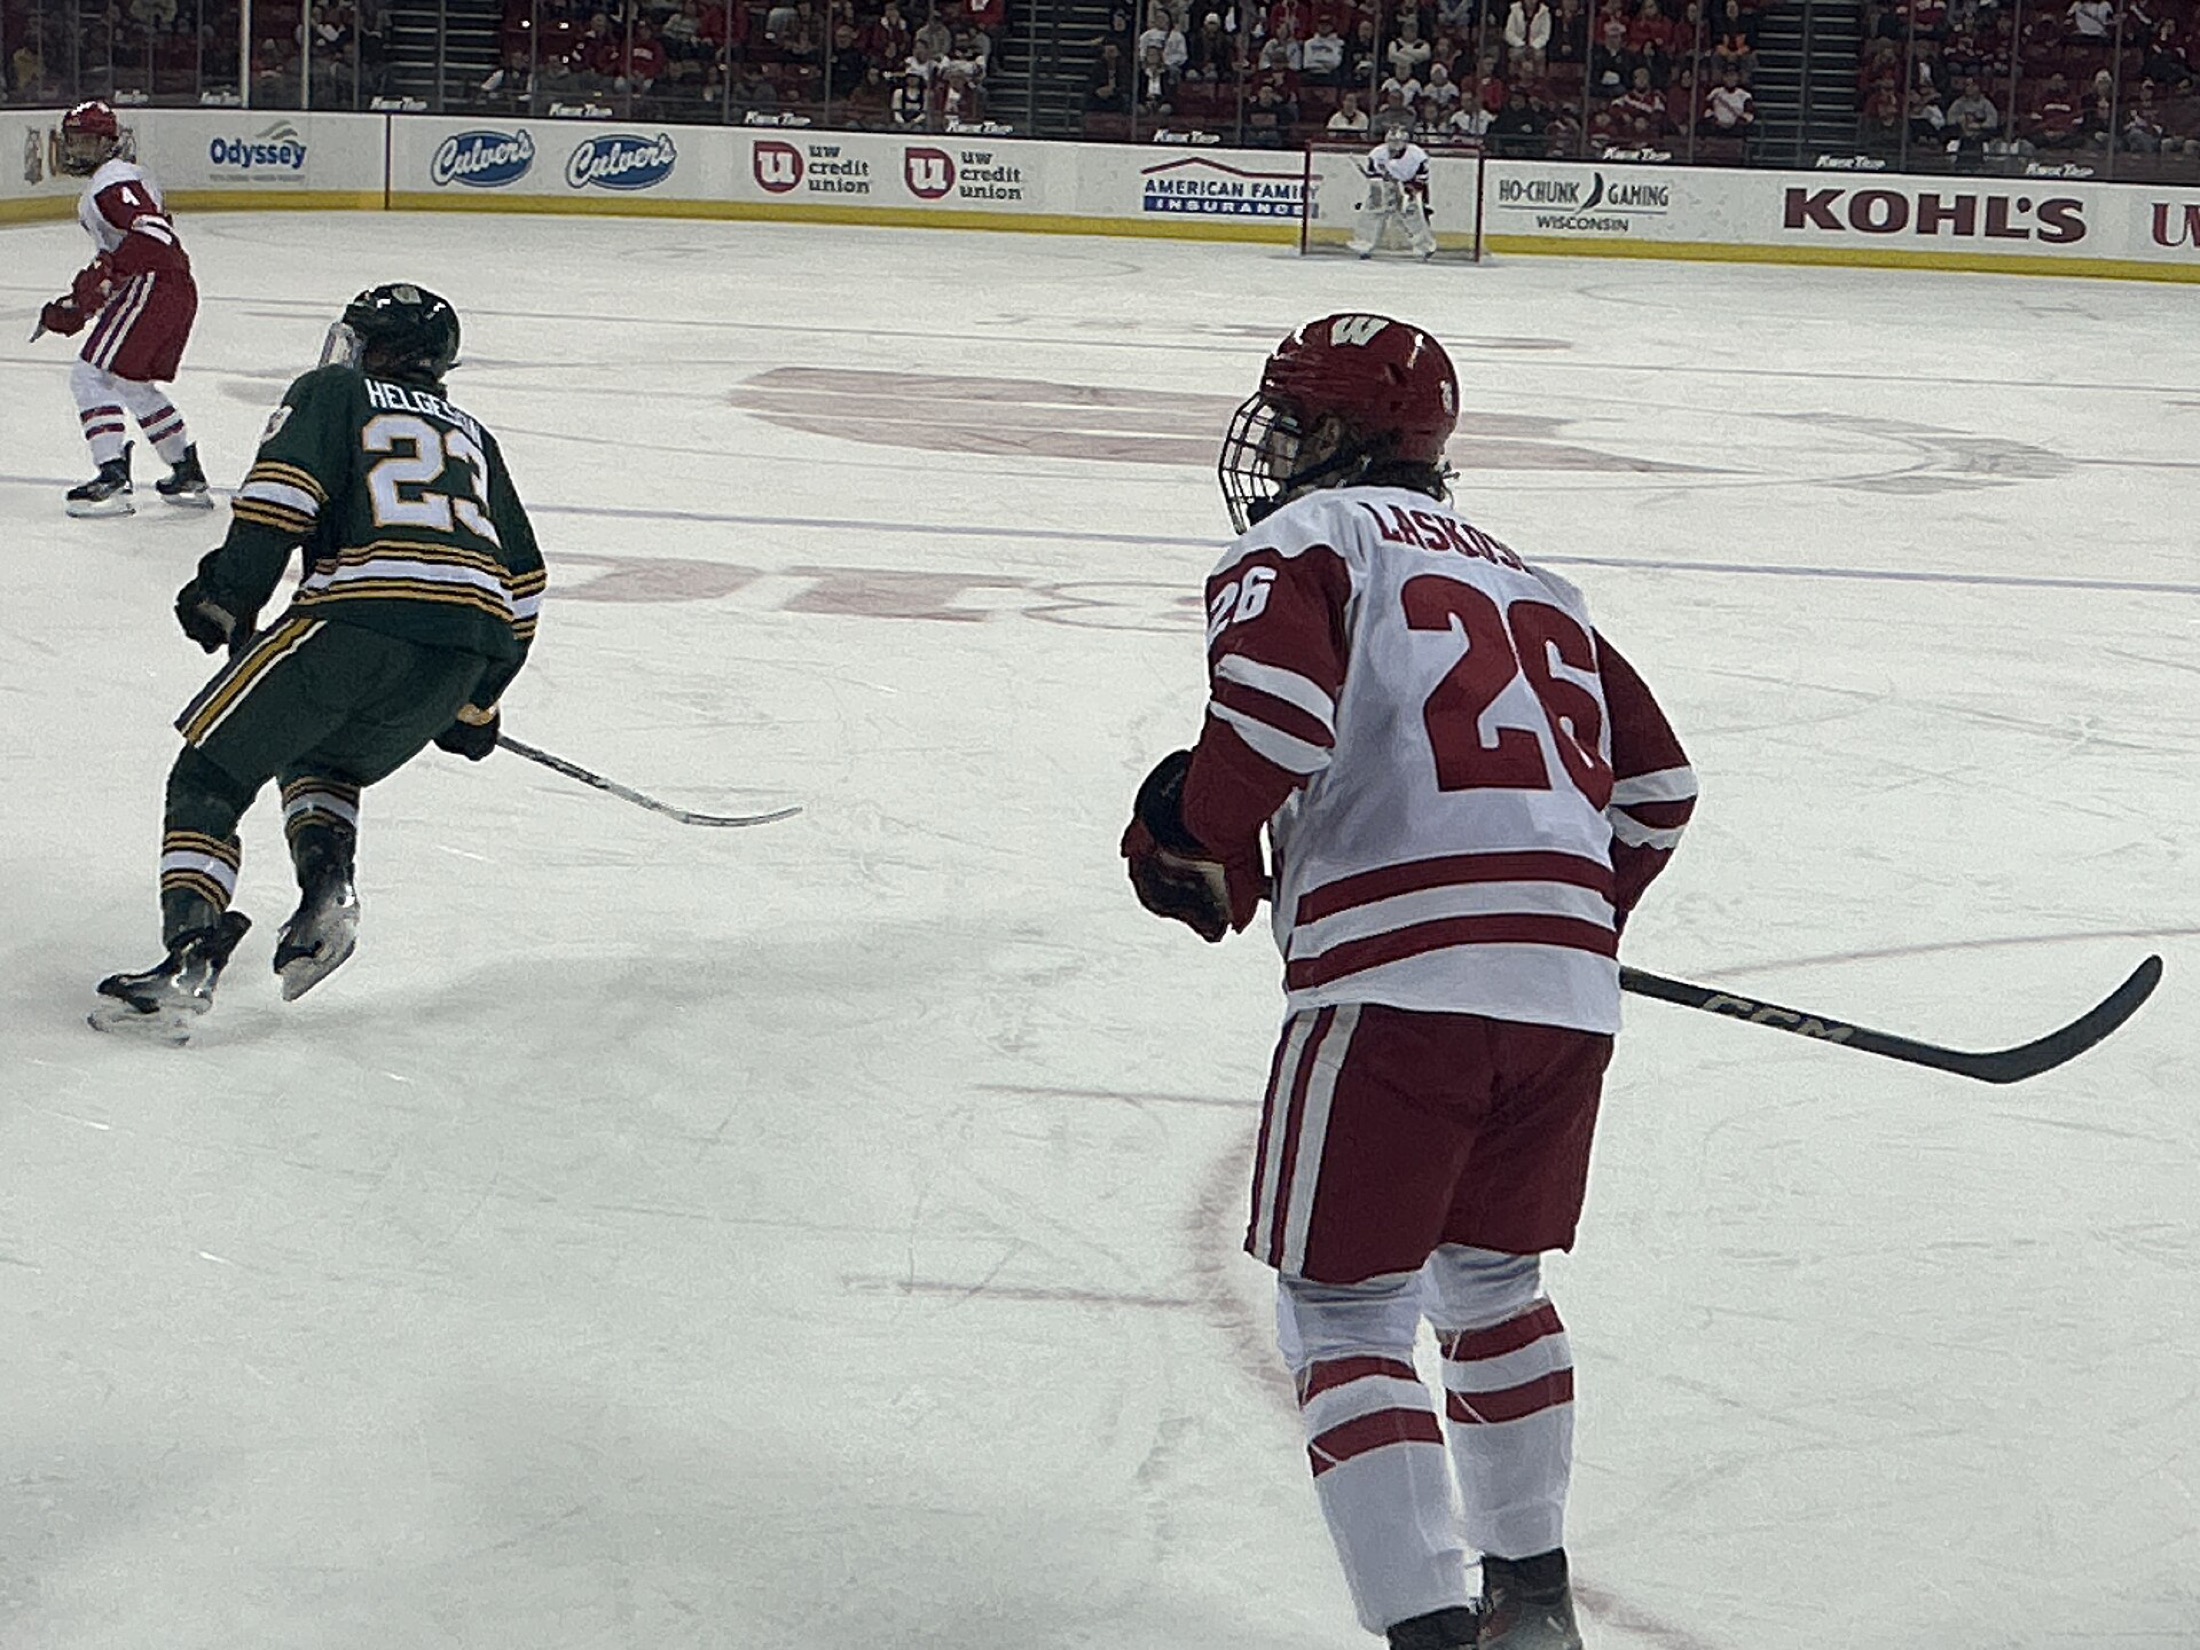
THE HOCKEY BRIEF
A hockey venue needs more than a correctly sized ice pad.
Boards, glass, gates, benches, penalty boxes, officials' areas, access routes, refrigeration plant, humidity control, lighting interfaces and spectator sightlines all need to work together under a demanding operating schedule.
IRM helps owners define an IIHF or NHL-style rink direction, then adapts the package to the local building, audience, budget and maintenance model.
Discuss your hockey brief ↗TYPICAL PROJECT SCOPE
Early coordination protects the opening date and prevents late changes from appearing in the plant room, spectator areas or safety package.
Set the rink direction, markings, clearances, ice build-up and maintenance approach before interfaces are fixed.
Balance impact management, glass height, gates, benches, penalty areas, access and spectator visibility.
Size cooling and air treatment around occupancy, climate, session turnover, ice testing and operator training.
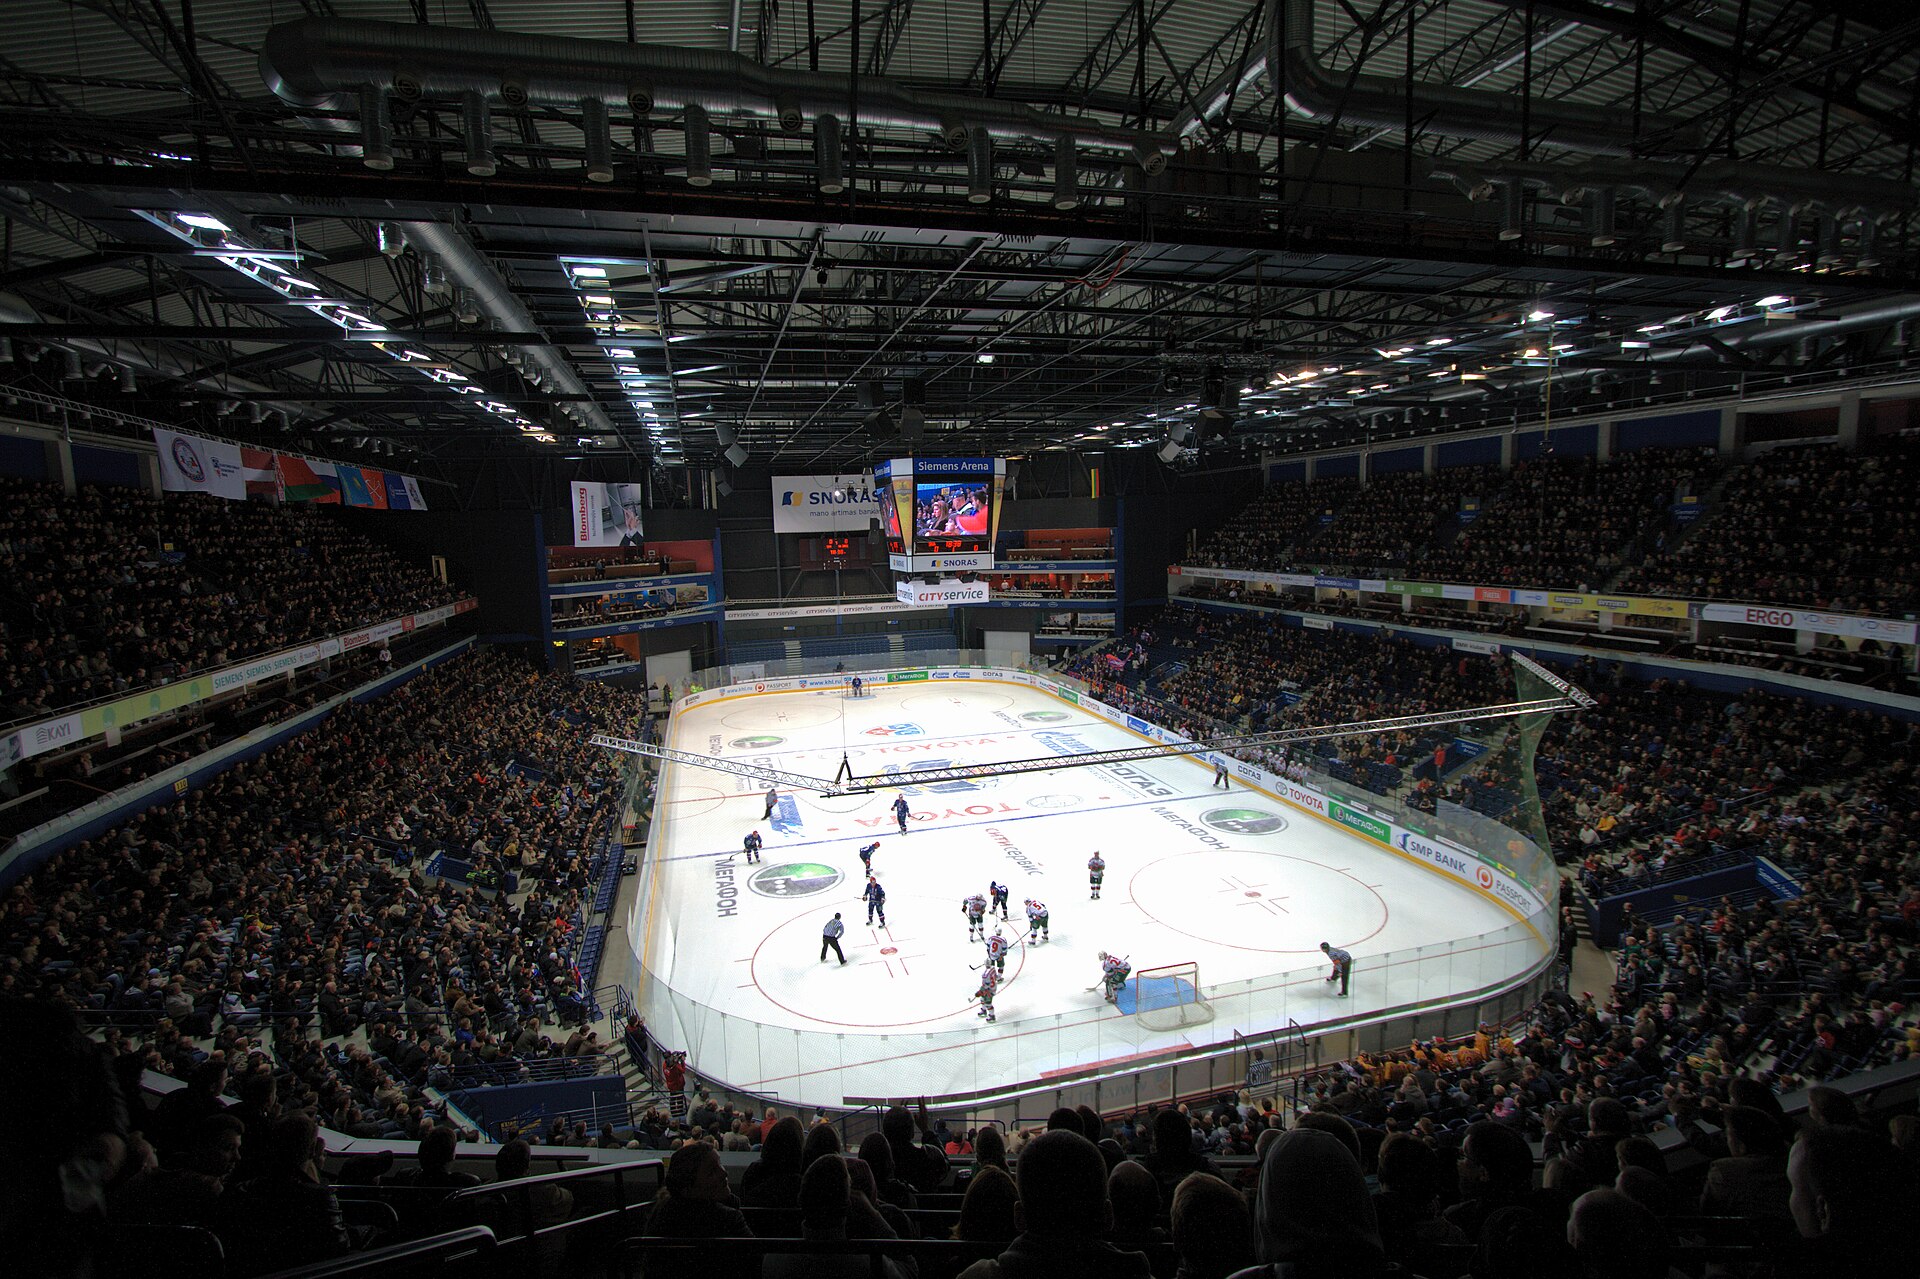
A COMPLETE HOCKEY ENVIRONMENT
Protective glass and boards affect sightlines, maintenance access and the way the audience experiences the game. Cooling, slab design and humidity affect the surface on which the game is played.
The scope puts these items on the same drawing set, so the arena can move between training, competition and public sessions without late additions.
Explore the engineering systems →