
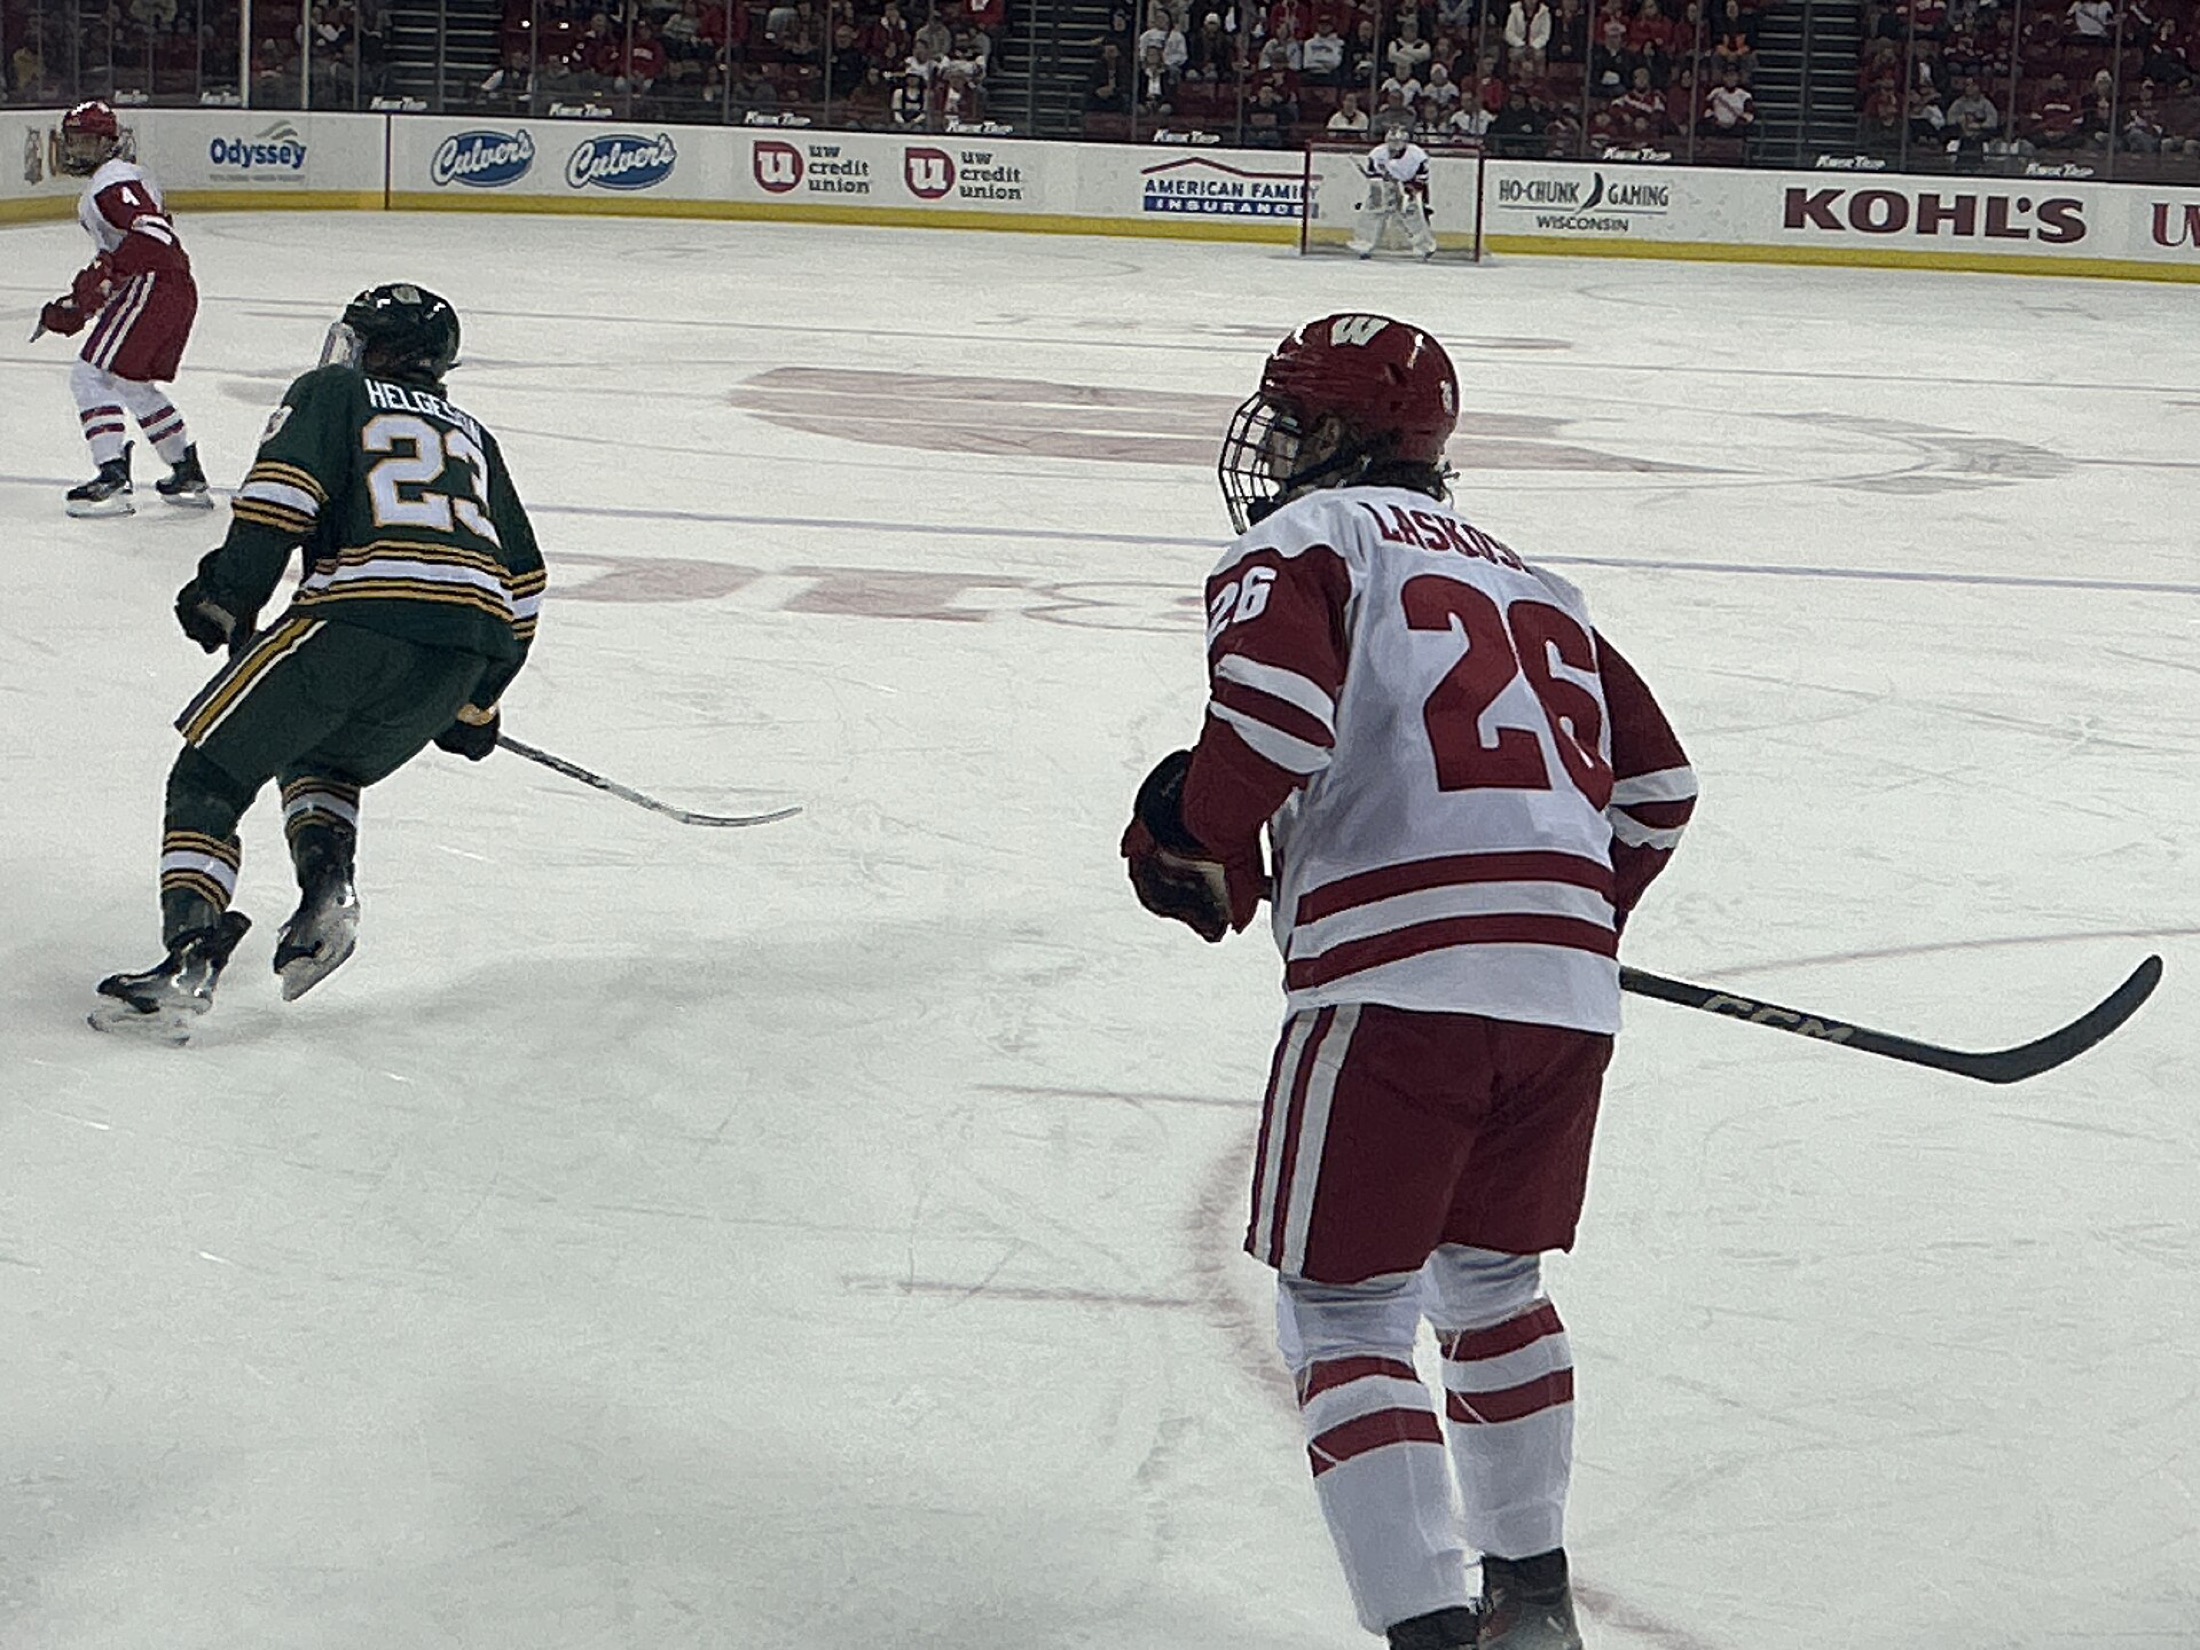
A successful ice rink project is not a collection of equipment quotations. It is a coordinated environment where sport geometry, ice performance, building structure, visitor flow and operating cost agree with one another.
Start with the operating brief
Define how the ice will be used, how many hours it will run, who will use it and what climate it must handle. A hockey arena, public entertainment rink and curling club can have very different technical priorities even when their ice areas are similar.
Separate the cost drivers
Geometry and build-up
Area, slab, insulation, pipe network, edge details, heating and the relationship to the building structure.
Cooling and recovery
Refrigeration capacity, plant-room arrangement, controls, humidity and the recovery expected after peak use.
Interfaces and operations
Boards, glass, HVAC, lighting, access, drainage, maintenance, local construction and permitting.
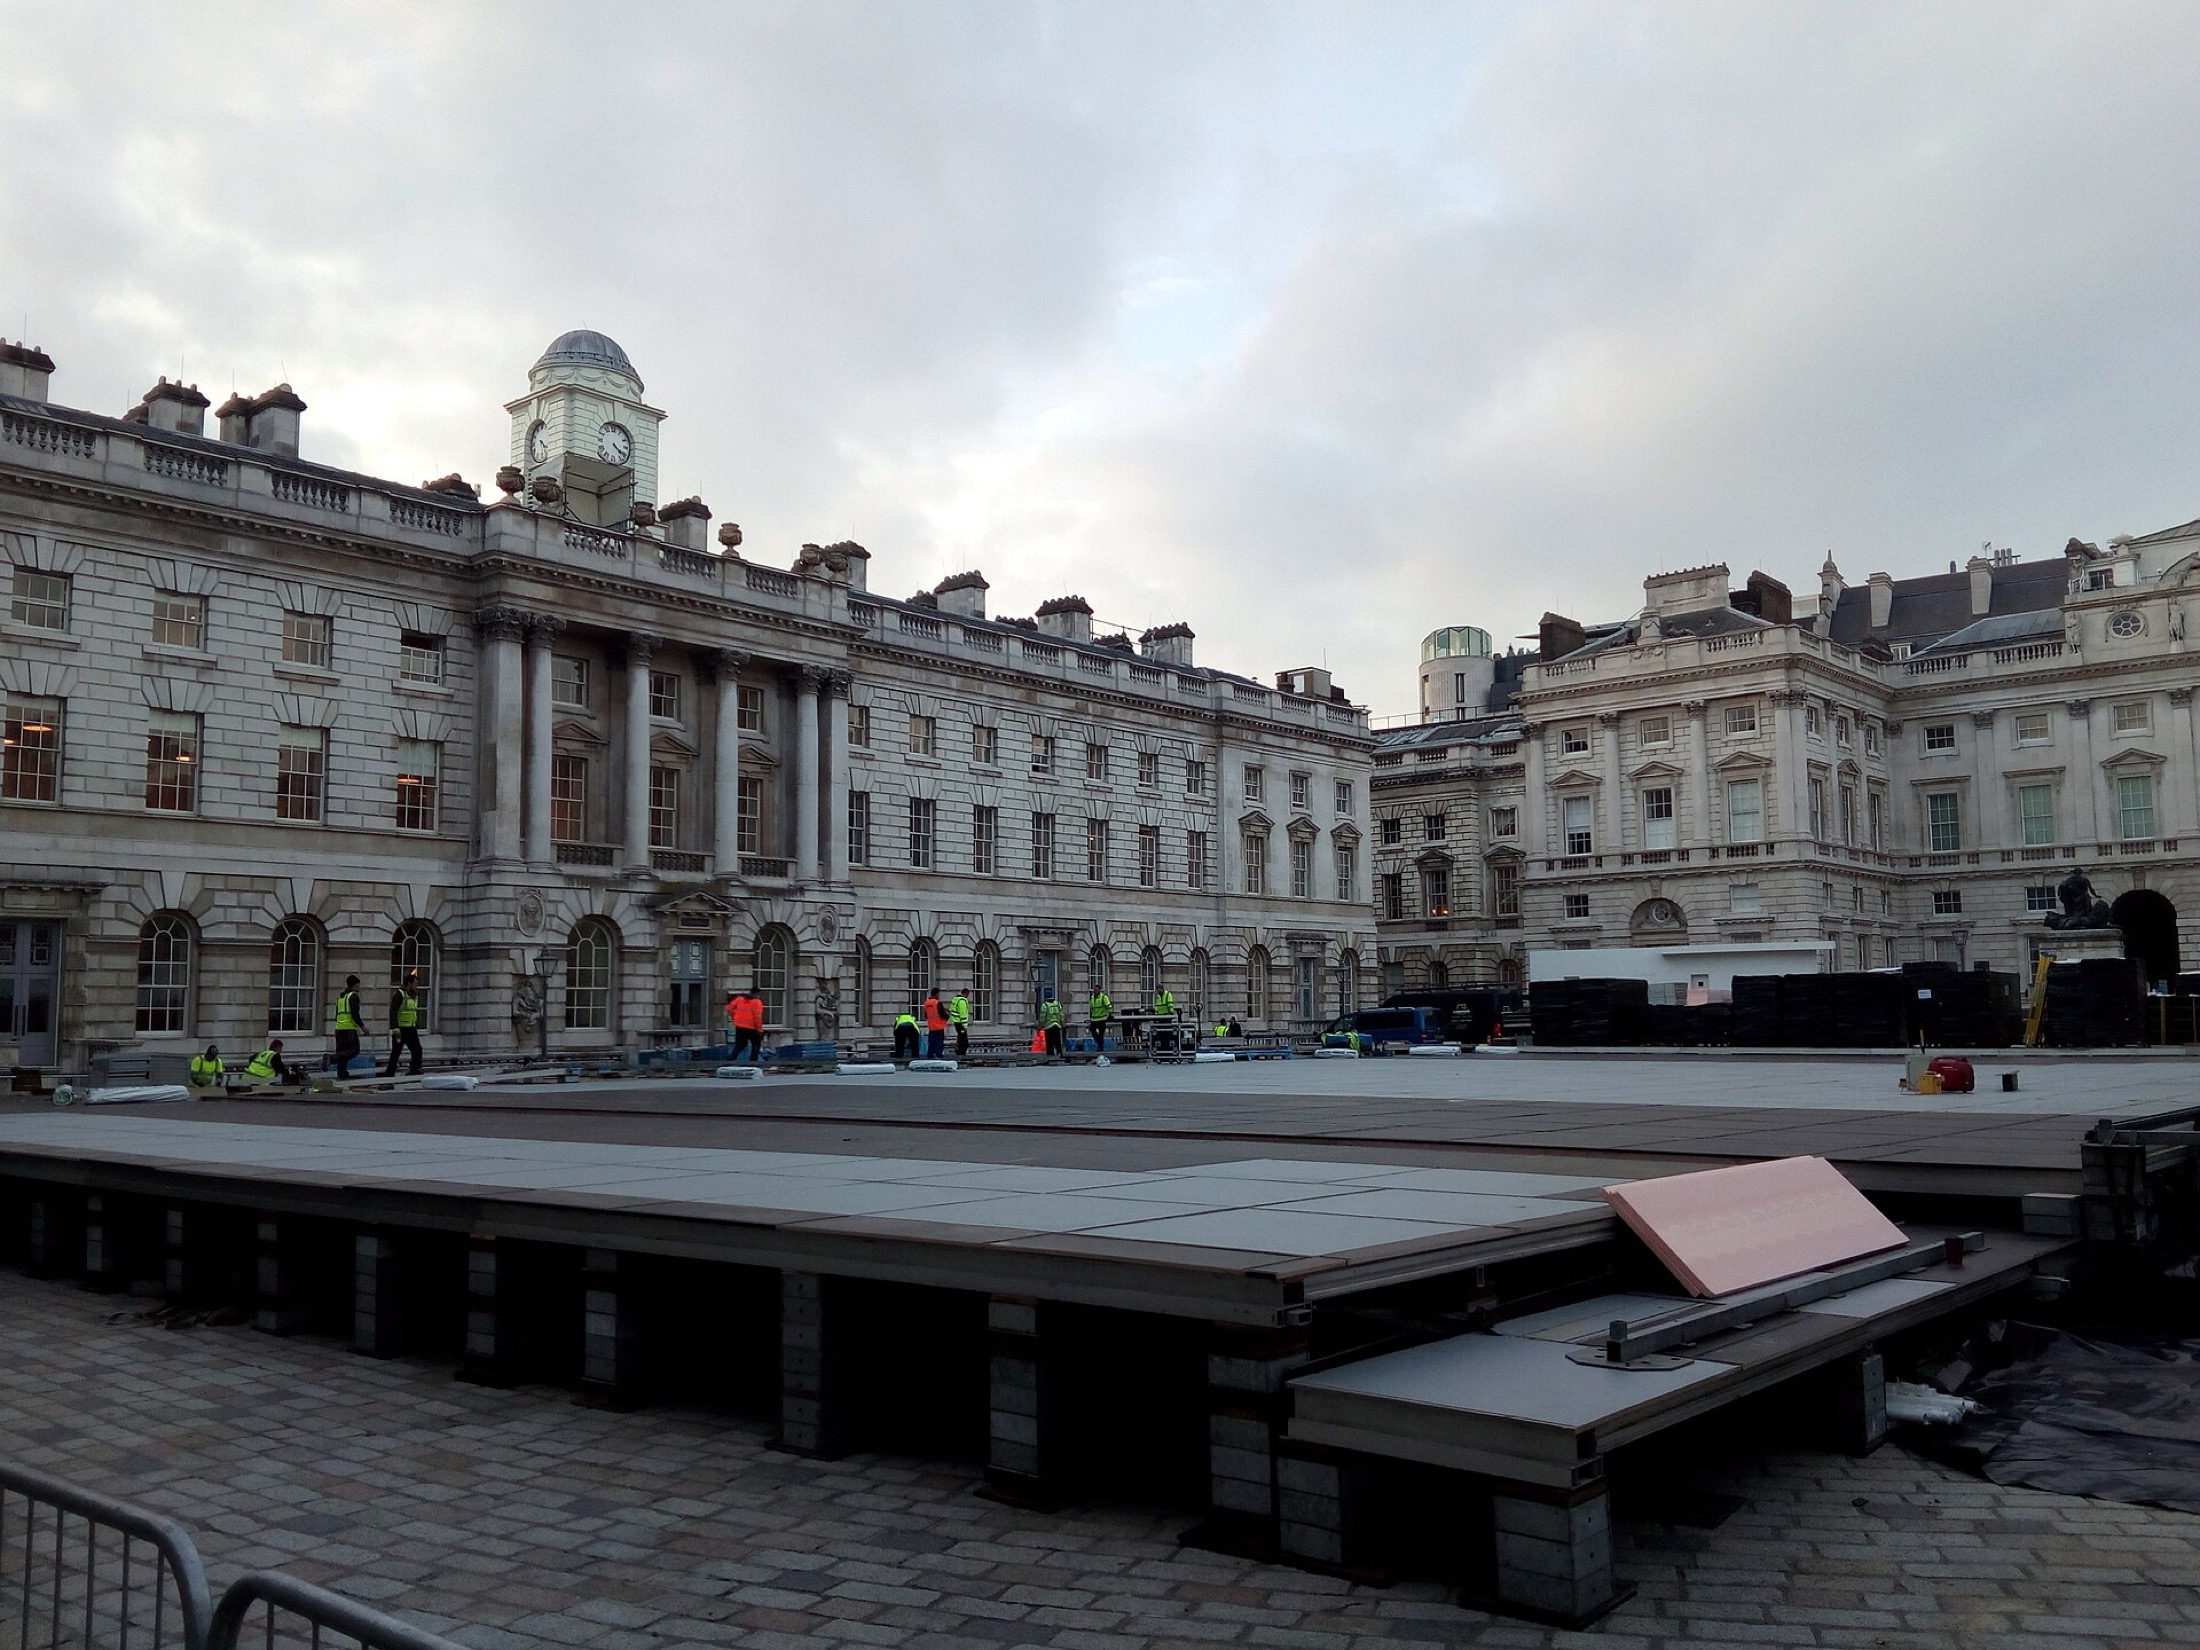
Pipe spacing, test access and slab tolerances are not minor details. They influence how evenly the ice responds, how easy a fault is to locate and how much construction risk sits between the plant room and the finished surface.
Prepare the first meeting
A site location, rough dimensions, target opening date and intended sport are enough to begin. Add the local ambient design conditions, expected operating hours and the building status if you have them. The earlier the technical interfaces are visible, the more options the project team has before procurement and construction.